Roof and downspouts
Overflowing gutters, short extensions, and discharge near the foundation can concentrate water beside the crawl space.
Crawl space waterproofing
Trace where water enters, give it a reliable route out, and then finish the crawl space moisture-control system.
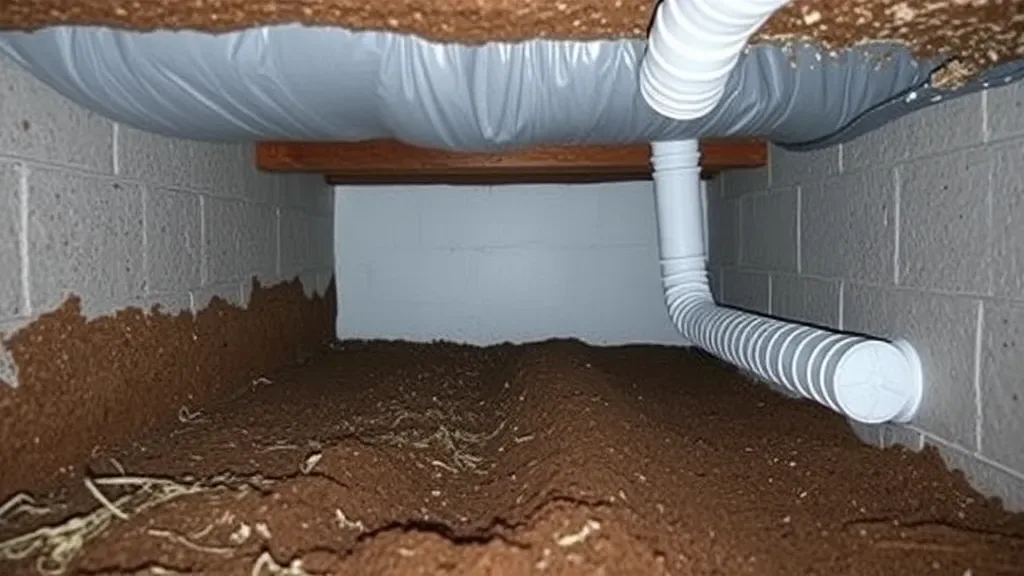
Crawl space waterproofing begins by identifying how liquid water enters and where it can discharge safely. Depending on the home, the scope may involve gutters, downspouts, grading, perimeter or interior drainage, a sump system, plumbing repair, or another correction before encapsulation is completed.
Find the source first
Water can enter from the roof, yard, foundation wall, plumbing, or groundwater. The inspection looks for patterns rather than treating every wet area the same way.
Overflowing gutters, short extensions, and discharge near the foundation can concentrate water beside the crawl space.
Low areas and slopes toward the house can push stormwater to vents, doors, and foundation walls.
Water may rise or enter at wall-floor joints, block walls, penetrations, and low points.
Supply leaks, drain leaks, condensation, and equipment discharge can create localized wet areas.
Possible water-control components
The correct solution depends on where water enters and where it can discharge safely.
Common questions
We inspect the home before recommending a system or piece of equipment.
Ask About Your Crawl SpaceCommon sources include poor grading, short or disconnected downspouts, surface runoff, groundwater, wall seepage, plumbing leaks, and failed or missing drainage.
No. Encapsulation controls vapor and air movement. Bulk water needs to be collected, redirected, repaired, or pumped away before the liner is finalized.
No. A sump is useful when water must be collected at a low point and discharged. Homes with no recurring bulk-water issue may not need one.
Yes. Roof water should be carried away from the foundation. Exterior water management is often the first and least disruptive place to start.
It can if active water is not controlled or if drainage is incomplete. The system should be designed so expected water has a route to collection and discharge.
Trace water before choosing drainage
Sump and discharge details
A sump system should include a stable basin, appropriate pump, sealed or serviceable lid, check valve where required, dependable power, alarm strategy, and a discharge route that does not send water back toward the foundation. The homeowner should know where the line exits and where it terminates.
Where outages or pump failure could create significant damage, backup and alarm options should be discussed.
Drainage maintenance
Exterior and interior work
Gutters, downspouts, grading, swales, drains, retaining features, wall openings, and interior collection systems can influence the same water path. An interior sump may manage water that reaches the crawl space, while exterior corrections reduce how much water arrives in the first place.
Do not hide recurrence
Drain inlets, cleanouts, sump lids, pumps, alarms, check valves, discharge lines, and termination points should remain accessible. The liner should be detailed around them so inspection and replacement do not require destructive work.