Size and shape
Floor area, perimeter, wall height, piers, additions, and separate chambers all affect liner and labor.
Crawl space encapsulation cost in Atlanta
The honest answer depends on the space. This guide shows the factors that change the price so you can compare contractor estimates accurately.
Get a Written Quote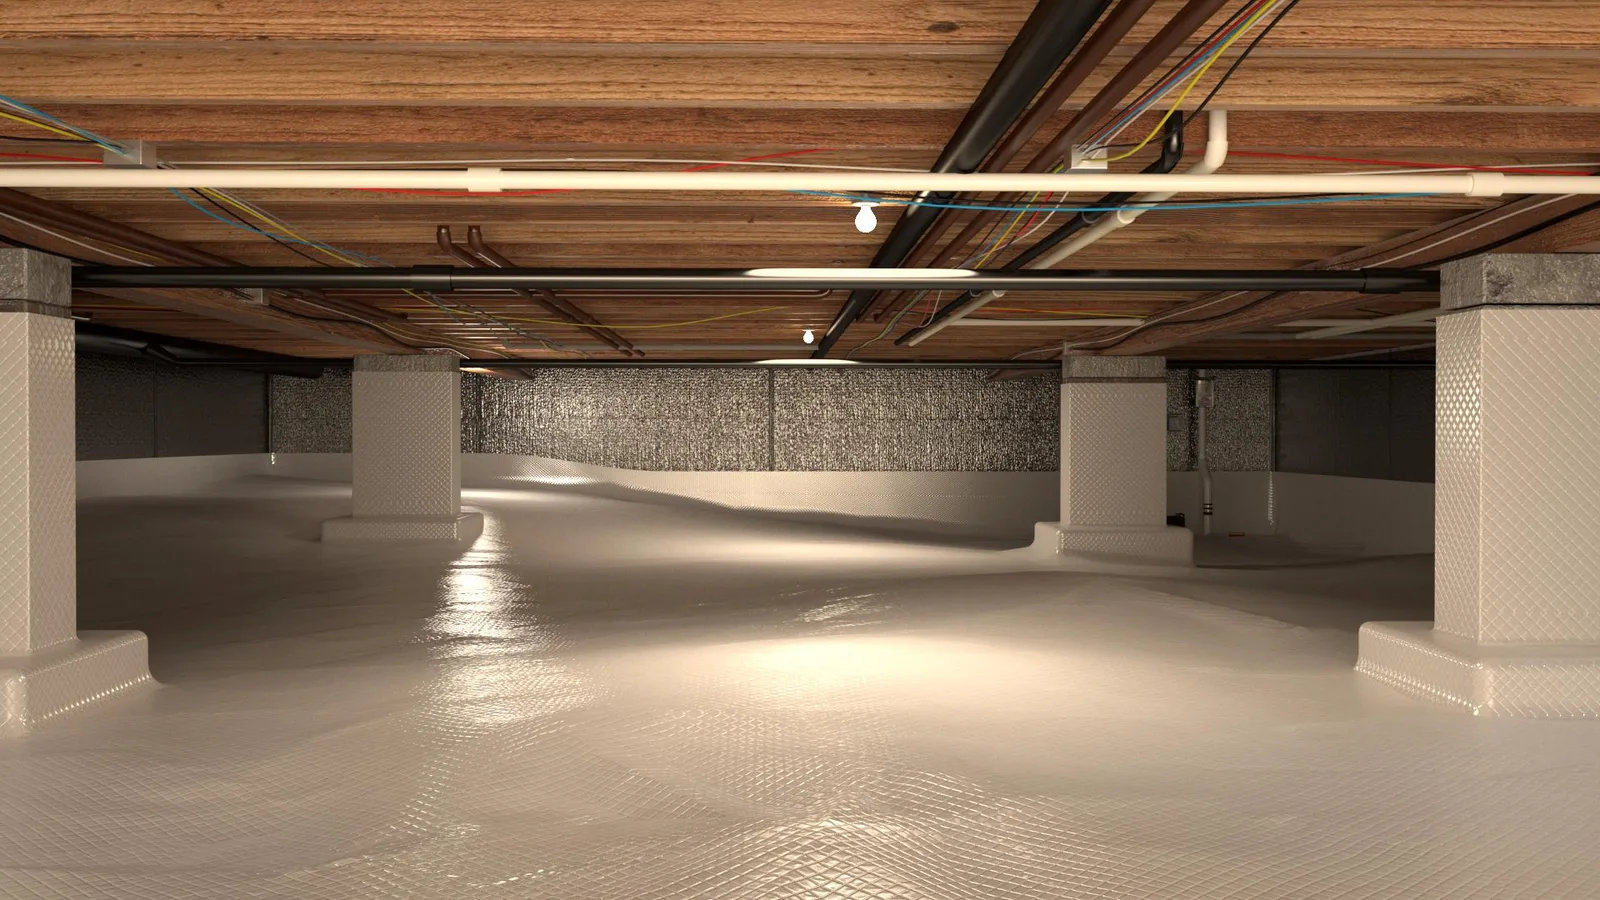
The cost for encapsulating a crawl space depends on access, square footage, cleanup, active water, wall and pier coverage, seam details, insulation, mold conditions, drainage, electrical needs, and dehumidification. A price without an inspection may omit the conditions that create the largest differences between proposals.
Eight major cost factors
The cost for encapsulating crawl space areas depends on access, cleanup, water management, liner coverage, sealing details, equipment, insulation, and repairs—not a single square-foot number. Two crawl spaces of the same size can require very different scopes.
Pricing a crawl space without seeing it can leave out the conditions that take the most labor and material. These are the items that should appear in a serious inspection and proposal.
Floor area, perimeter, wall height, piers, additions, and separate chambers all affect liner and labor.
Tight entries, low clearance, long carries, and obstructed work areas slow preparation and installation.
Debris, old liners, wet insulation, duct wrap, and stored materials may need removal before work begins.
Drainage, trenching, sump systems, discharge routes, or exterior corrections add a separate water-control scope.
Floor-only barriers use less material than systems covering walls, piers, seams, penetrations, and access doors.
Cleaning or removal depends on affected area, material type, access, and the agreed remediation method.
Dehumidifier capacity, electrical needs, drainage, placement, and service access affect the installed system.
The thermal boundary may remain at the floor or move to foundation walls depending on the final design.
Compare estimates correctly
A low number is not useful if it covers a different system. Put each quote beside this checklist and mark what is included.
No surprise scope
We document the space, discuss the priorities, and separate required moisture-control work from optional upgrades. That makes it easier to compare the proposal and understand what you are buying.
Request a Free Inspection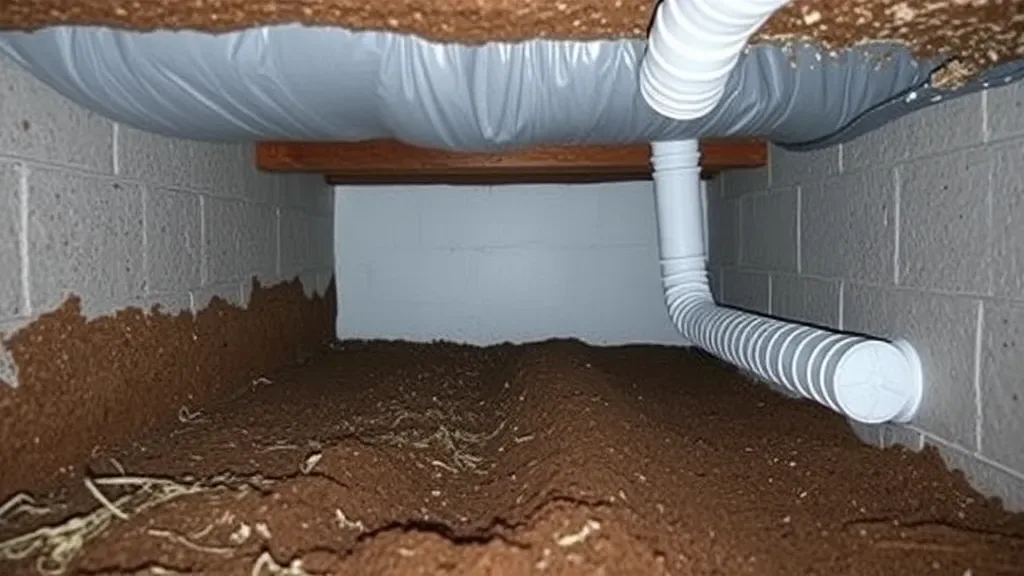
Cost questions
Make sure the price and the system describe the same job.
Square footage is only one factor. Access, cleanup, walls, piers, standing water, insulation, mold conditions, drainage, and equipment can change the scope substantially, so an inspection is needed for a reliable written quote.
Some estimates cover only floor plastic, while others include wall coverage, sealed seams, vent closure, drainage, insulation, dehumidification, cleanup, and warranties. Compare the exact scope line by line.
No. A basic ground cover can reduce some soil vapor, but it does not automatically seal walls, vents, piers, seams, or air leaks and does not solve active water entry.
It can. The amount and location of affected material, access, containment needs, cleaning method, and removal of damaged insulation or debris all affect the work.
Yes. After the inspection, the proposed work should be described in writing so you can see what is included, what is optional, and what is excluded.
The main factors are size and layout, crawl height, access, debris and insulation removal, standing water, drainage or sump work, liner thickness and coverage, wall and pier details, dehumidification, mold conditions, electrical needs, and repairs. A written inspection-based scope is more useful than a generic online price range.
How to control the budget
A clear proposal can be divided into stages. First, identify conditions that must be corrected to keep the structure dry: active leaks, drainage, wet debris, damaged insulation, and unsafe access. Second, define the air and vapor boundary. Third, add equipment, insulation, monitoring, or durability upgrades that the design requires.
This structure lets the homeowner see why the price changes and prevents a decorative liner from being priced as though it solved water, mold, insulation, and humidity automatically.
Price is only useful when the scope is complete
Ask where stormwater, seepage, plumbing leaks, sump discharge, and dehumidifier condensate will go.
Confirm whether debris, old plastic, wet insulation, stored items, and contaminated material are included.
List the floor, walls, piers, seams, vents, door, penetrations, sump lid, and transitions.
Identify model, capacity, drain, pump, power, placement, service access, alarm, and maintenance.
Plumbing, electrical, structural repair, pest work, environmental testing, exterior grading, and permits should be clear.
Request final photos, equipment settings, drain locations, maintenance instructions, and written warranty terms.
Beware of price ranges without scope
General price ranges may help establish a budget, but they cannot measure wall height, piers, low clearance, separate additions, debris, wet insulation, mold conditions, drainage, electrical needs, discharge distance, or damaged access. A low telephone estimate can change quickly once those conditions are discovered.
A better budgeting question
Instead of asking only for a price per square foot, ask which work is required to control water and protect the structure, which work creates the sealed boundary, and which upgrades improve durability or convenience. That answer makes phased decisions easier.